
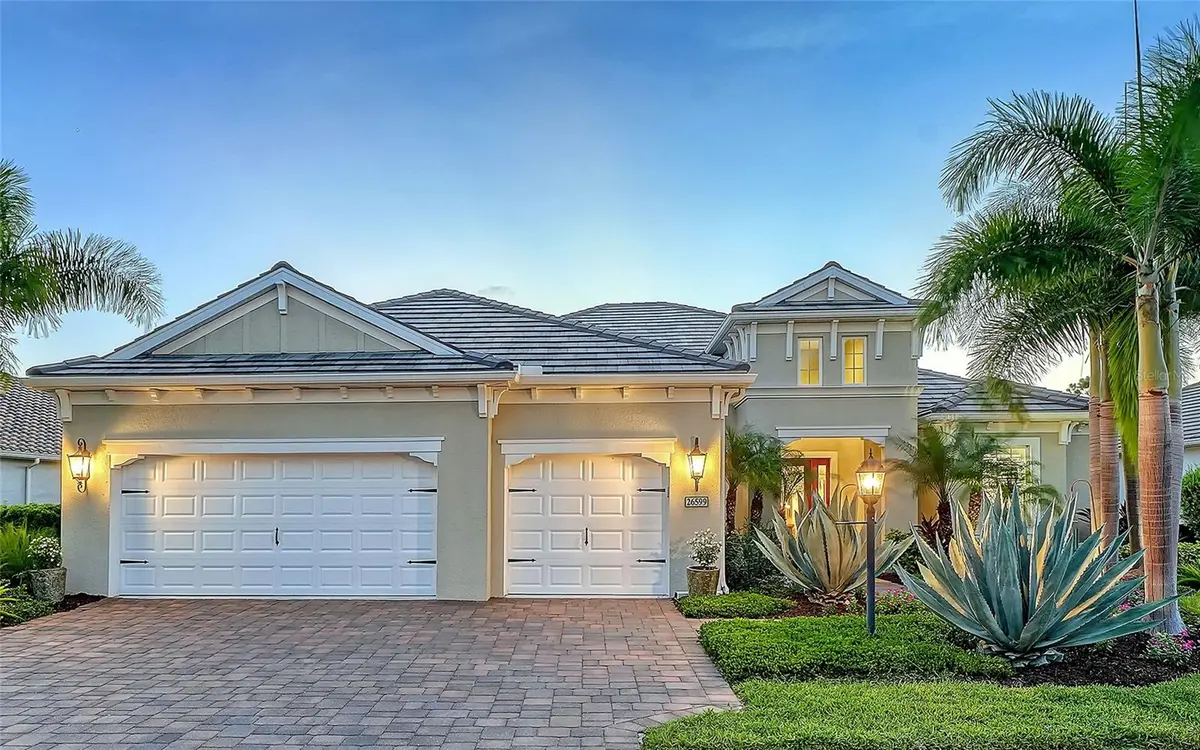
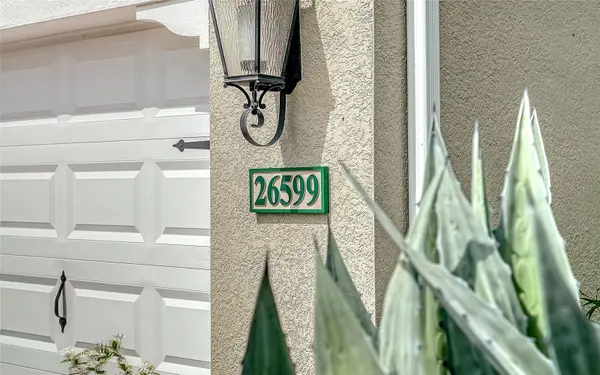


3 Beds
3 Baths
2,700 SqFt
3 Beds
3 Baths
2,700 SqFt
Key Details
Property Type Single Family Home
Sub Type Single Family Residence
Listing Status Active
Purchase Type For Sale
Square Footage 2,700 sqft
Price per Sqft $388
Subdivision Boca Royale Un 13
MLS Listing ID A4704637
Bedrooms 3
Full Baths 3
HOA Fees $1,858/qua
HOA Y/N Yes
Annual Recurring Fee 7432.0
Year Built 2019
Annual Tax Amount $5,085
Lot Size 10,454 Sqft
Acres 0.24
Property Sub-Type Single Family Residence
Source Stellar MLS
Property Description
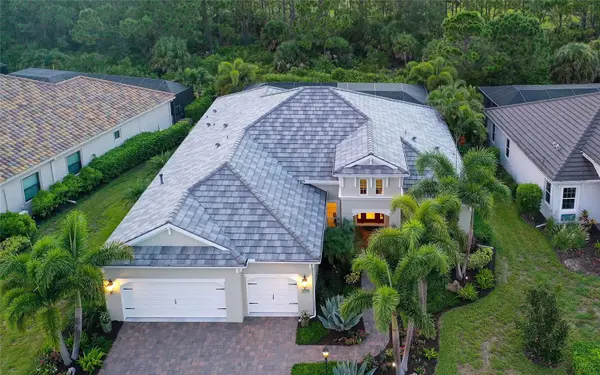
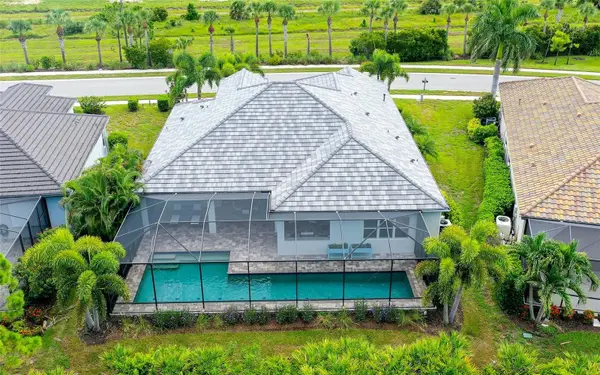
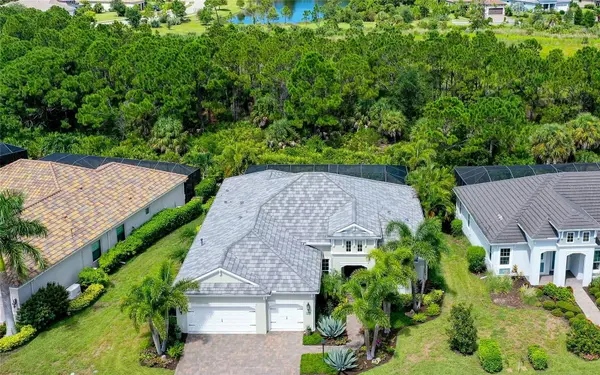
The preserve is a defining feature of the property, creating a private natural backdrop for the home and outdoor living areas. Western exposure brings afternoon light and sunset views across the landscape, while the screened outdoor areas extend the living space with a spacious covered lanai, outdoor kitchen and pool with a dedicated 50-foot long lap lane.
The open interior features Italian engineered hardwood floors, decorative ceiling beams, plantation shutters and electric shades. The kitchen is finished with distinctive leathered dolomite countertops and connects easily to the main living and entertaining spaces. Three bedrooms and three full baths provide comfortable accommodations for owners and guests. Additional features include a security system, impact-resistant windows and doors, whole-house natural gas generator and an unusually versatile extended 3-car air-conditioned garage—well suited for vehicles, storage, hobbies or additional conditioned workspace.
The home is located within the residential community of Boca Royale, where HOA fees include a social membership to Boca Royale Golf & Country Club. The established country club community offers golf, tennis, pickleball, clubhouse dining and additional recreational amenities, with Wellen Park and the Braves Stadium nearby, and Manasota Beach approximately five minutes from home.
Location
State FL
County Sarasota
Community Boca Royale Un 13
Area 34223 - Englewood
Zoning RSF1
Rooms
Other Rooms Breakfast Room Separate, Den/Library/Office
Interior
Interior Features Ceiling Fans(s), Crown Molding, Eat-in Kitchen, Open Floorplan, Solid Wood Cabinets, Stone Counters, Thermostat, Tray Ceiling(s), Walk-In Closet(s), Window Treatments
Heating Central
Cooling Central Air
Flooring Hardwood, Tile
Furnishings Unfurnished
Fireplace false
Appliance Bar Fridge, Built-In Oven, Convection Oven, Cooktop, Dishwasher, Disposal, Dryer, Gas Water Heater, Microwave, Range Hood, Refrigerator, Washer
Laundry Laundry Room
Exterior
Exterior Feature Lighting, Outdoor Grill, Outdoor Kitchen, Rain Barrel/Cistern(s), Sidewalk
Parking Features Driveway, Garage Door Opener
Garage Spaces 3.0
Pool Heated, Lap, Lighting, Salt Water
Community Features Buyer Approval Required, Clubhouse, Dog Park, Fitness Center, Gated Community - Guard, Golf Carts OK, Golf, Irrigation-Reclaimed Water, Pool, Sidewalks, Tennis Court(s)
Utilities Available BB/HS Internet Available, Cable Connected, Electricity Connected, Natural Gas Connected, Phone Available, Sewer Connected, Water Connected
View Y/N No
Water Access No
View Park/Greenbelt, Pool
Roof Type Concrete,Tile
Porch Covered, Front Porch, Patio, Screened
Attached Garage true
Exposure East
Garage true
Private Pool Yes
Building
Lot Description In County, Landscaped, Near Golf Course, Sidewalk, Street Dead-End
Story 1
Entry Level One
Foundation Slab
Lot Size Range 0 to less than 1/4
Sewer Public Sewer
Water Public
Structure Type Stucco
New Construction false
Schools
Elementary Schools Englewood Elementary
Middle Schools L.A. Ainger Middle
High Schools Wellen Park High
Others
Pets Allowed Yes
HOA Fee Include Guard - 24 Hour,Pool,Insurance,Management,Private Road,Recreational Facilities,Security
Senior Community No
Ownership Fee Simple
Monthly Total Fees $619
Acceptable Financing Cash, Conventional
Membership Fee Required Required
Listing Terms Cash, Conventional
Special Listing Condition None
Virtual Tour https://mls.cloudpano.com/tours/QQq7LY3qX9?mls=1

Nearby Locations
"My job is to find and attract mastery-based agents to the office, protect the culture, and make sure everyone is happy! "